Introducing

L&T Evara Heights

By L&T Realty

At Thane

Luxurious 2, 3 & 4 BHK Residences Starting At
₹ 1.59 Cr* Onwards

Get Luxury Walkthrough

Tailored For You

Overview

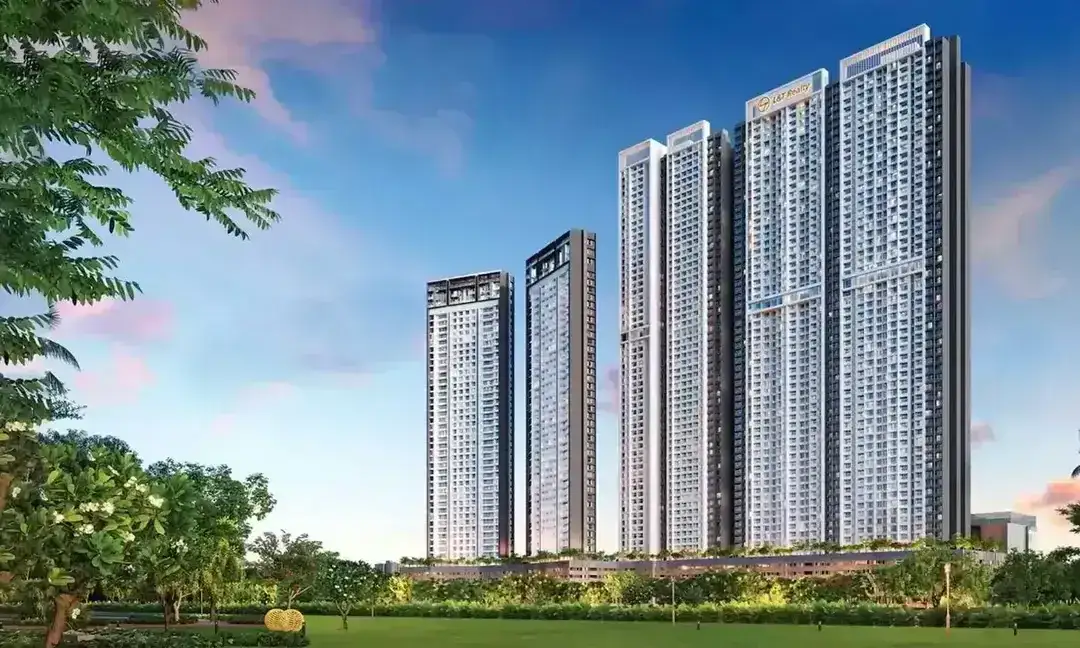
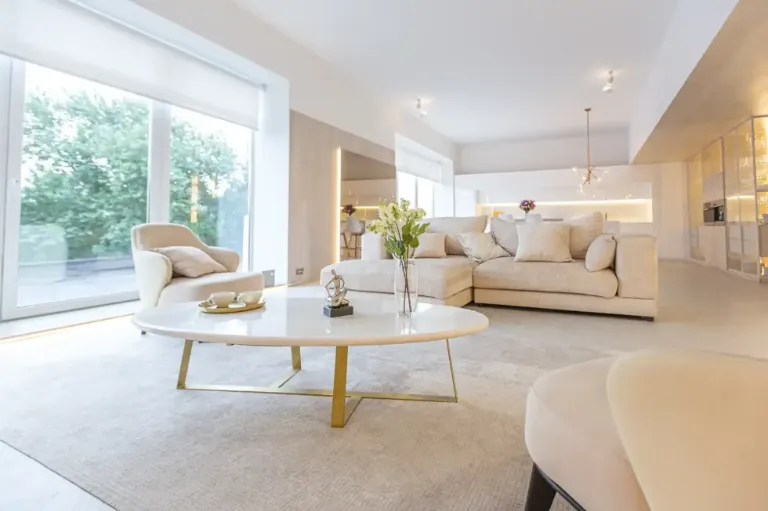
Nestled in the heart of Thane, L&T Evara Heights by L&T Realty, where luxury meets serenity in the heart of Thane. Spread across 8 acres, L&T Evara Heights offers ultra-luxury 2, 3, and 4 BHK residences with panoramic views of the Yeoor Hills and the city skyline. Thoughtfully designed to blend elegance and comfort, every home at L&T Evara Heights brings fresh air, natural light, and refined interiors. Enjoy world-class amenities and seamless connectivity that make everyday living effortless. L&T Evara Heights stands as a beacon of sophistication, offering an elite lifestyle in meticulously crafted towers. With every detail designed for excellence, L&T Evara Heights promises an elevated living experience like no other. Choose L&T Evara Heights—your gateway to exclusive, luxurious living in Thane’s most sought-after address. Read More

Highlights Of L&T Evara Heights

  • Spacious 2, 3 & 4 BHK homes tailored for modern living.
  • Elevated lifestyle with thoughtfully designed spaces.
  • Prime location on Pokhran Road, next to Viviana Mall.
  • World Class Construction Quality of L&T Realty.
  • Expansive decks with breathtaking Yeoor Hills & city views.
  • Vastu-compliant design for harmony and balance.
Luxury Apartment Building

Amenities At L&T Evara Heights

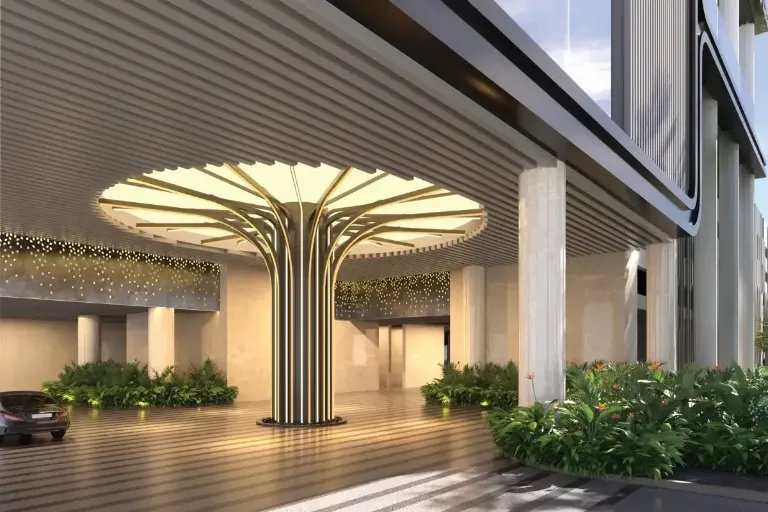
Entrance Lobby
Entrance Lobby
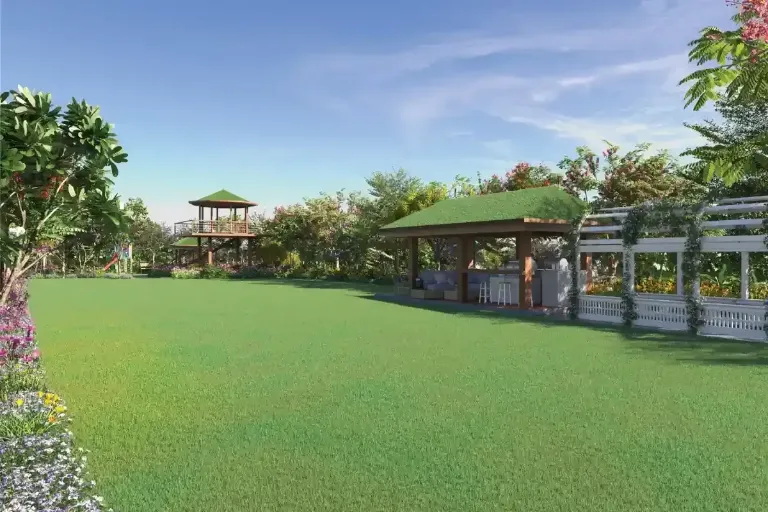
Garden
Garden
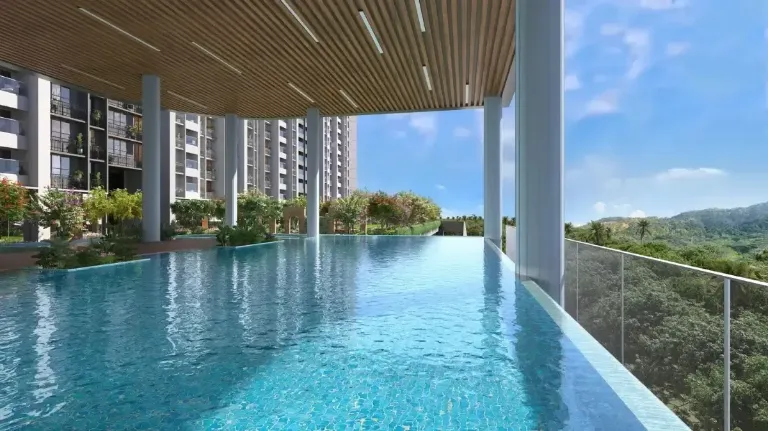
Infinity Pool
Infinity Pool
Yoga Area
Yoga Area
Amenity Image Preview
1 / 4

Price Of L&T Evara Heights

2BHK Floor Plan
Typology
2 BHK Elita
SBUA
660 sq.ft
Price
₹ 1.59 Cr* Onwards
Price Sheet
2BHK Floor Plan
Typology
2 BHK Magna
SBUA
850 sq.ft
Price
₹ 2.08 Cr* Onwards
Price Sheet
2BHK Floor Plan
Typology
3 BHK Elegante
SBUA
1057 sq.ft
Price
₹ 2.79 Cr* Onwards
Price Sheet
2BHK Floor Plan
Typology
3 BHK Splendae
SBUA
1088 sq.ft
Price
₹ 2.90 Cr* Onwards
Price Sheet
2BHK Floor Plan
Typology
3 BHK Imperia
SBUA
1214 sq.ft
Price
₹ 3.19 Cr* Onwards
Price Sheet
2BHK Floor Plan
Typology
4 BHK Platina
SBUA
1930 sq.ft
Price
₹ 5.20 Cr* Onwards
Price Sheet
2BHK Floor Plan
Typology
4 BHK Luxuria
SBUA
2235 sq.ft
Price
₹ 6.15 Cr* Onwards
Price Sheet

Site & Floor Plan Of L&T Evara Heights

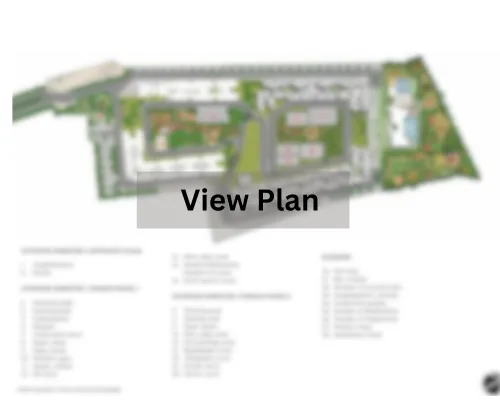
Master Plan

Master Plan

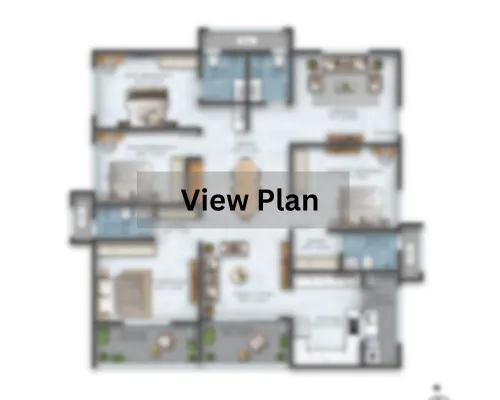
Floor Plan

Floor Plan

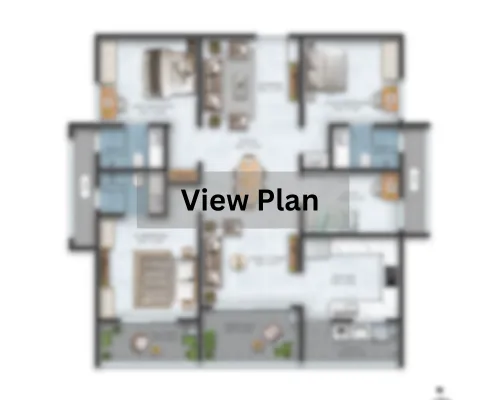
Unit Plan

Unit Layout

L&T Evara Heights Location & Connectivity

Eastern Express Highway
2 mins
Metro Line 4
2 mins
Thane Station
10 mins
Thane Belapur Road
35 mins
Smt. Sulochanadevi Singhania School
5 mins
D.A.V. Public School
8 mins
CP Goenka International School
10 mins
Vasant Vihar High School
10 mins
Jupiter Hospital
2 mins
Bethany Hospital
5 mins
LakeCity Hospital
5 mins
Viviana Mall
2 mins
R Mall
5 mins
Korum Mall
5 mins
High Street Mall
10 mins

Virtual Tour

Drone Tour

Estimate Your Monthly Home Loan EMI

Adjust the loan amount, interest rate, and tenure to get a quick EMI estimate before you speak with your team or lender.

Estimated Result

Monthly EMI

Rs. 0

Total Interest

Rs. 0

Total Payment

Rs. 0

Principal Share

Rs. 0

Interest Share 0%
Interest
Principal

This is an indicative estimate. Final EMI can vary based on lender policy, processing charges, insurance, and sanction terms.

About L&T Realty

L&T Realty, a trendsetter among Indian real estate developers, was founded in 2011 and served as the real estate division of the $21 billion Larsen and Toubro. The company has projects currently in Mumbai, Navi Mumbai, NCR, Bangalore, Hyderabad, and Chennai. Its broad portfolio spans 6.50 million square metres across residential, commercial, and retail complexes. Through design innovation and operational superiority, L&T Realty is dedicated to building landmarks of excellence and delivering customer happiness at every touch point. The company has earned a reputation for keeping its word and incorporating the potential of new technology into its main growth plan. Read More

Instant Call PDF Brochure Chat on WhatsApp

Get Luxury Walkthrough